Amersham, HP6
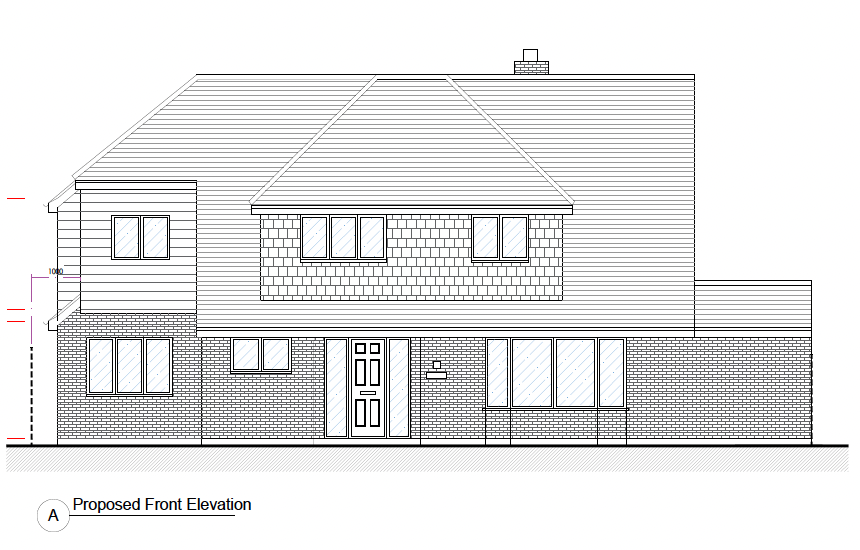
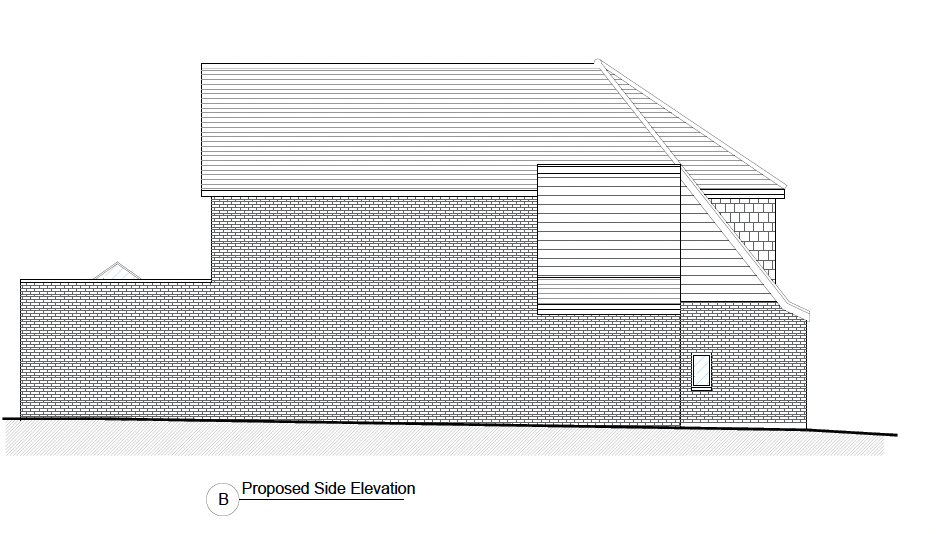
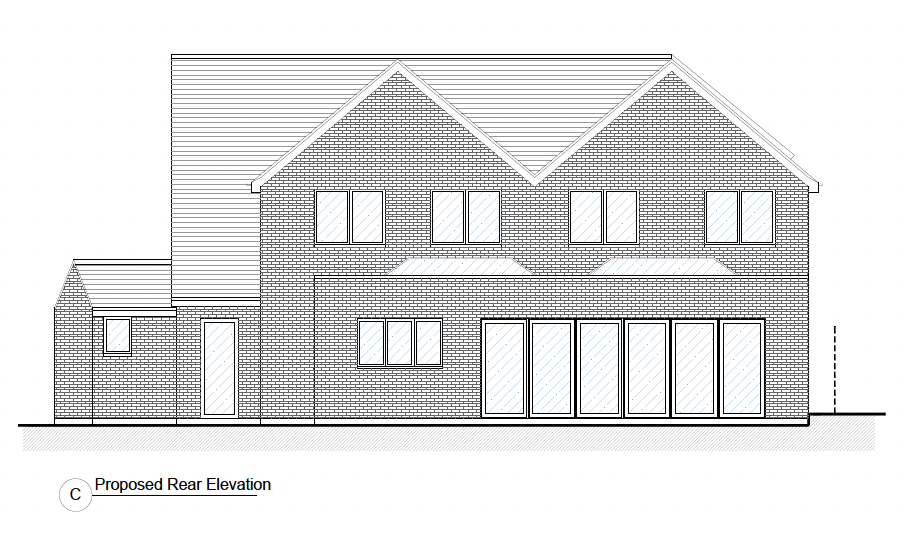
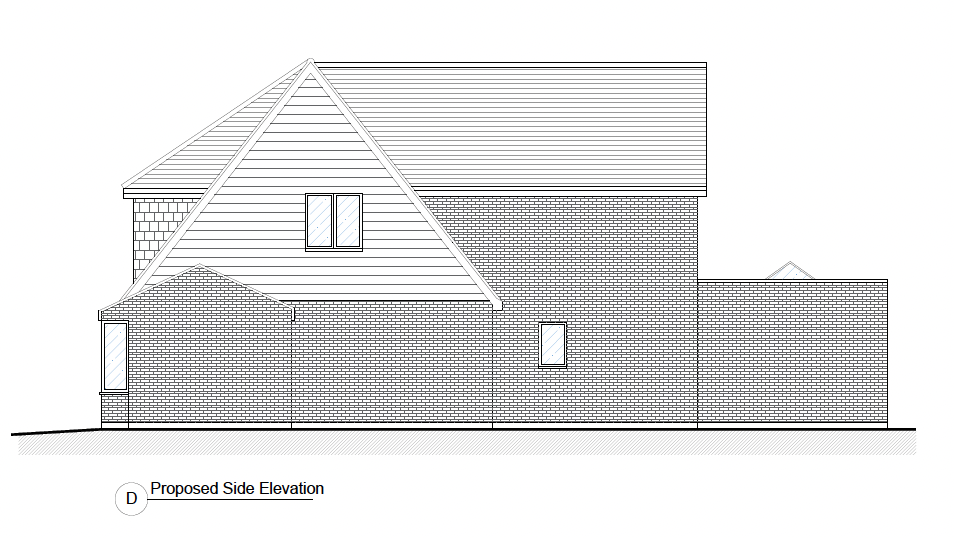
This project comprises a substantial ground and first-floor extension delivering a complete reconfiguration of the existing dwelling to create a spacious, light-filled family home with modern amenities and enhanced outdoor living space.
The works include multiple extensions to both ground and first floor levels, with structural alterations to accommodate the amended floor plans. A complete re-roofing is being undertaken using weathered plain clay tiles, alongside the installation of a new drainage system.
New vertical sash sliding windows are being installed throughout the property, complemented by large aluminium sliding doors to the rear elevation to maximise natural light penetration to the living spaces.
The reconfigured layout achieves five bedrooms, including two en-suite bathrooms and a family bathroom. Underfloor heating is being installed to the entire ground floor, providing ample and comfortable accommodation throughout.
The external works comprise a new rear landscaping scheme, including retaining walls and a new patio area to enhance the outdoor living space.
The result is a comprehensively refurbished and extended property delivering a modern, energy-efficient family home with enhanced living space, improved thermal performance, and seamless indoor-outdoor connectivity.